

Your venue. Recreated in 3D.
Plan and showcase your hotel’s event spaces in 3D
Micely helps you arrange event layouts, calculate prices, and show clients how their event could look all in one app. No 3D design skills needed.
See the
possibilities
Discover the features that bring every event to life
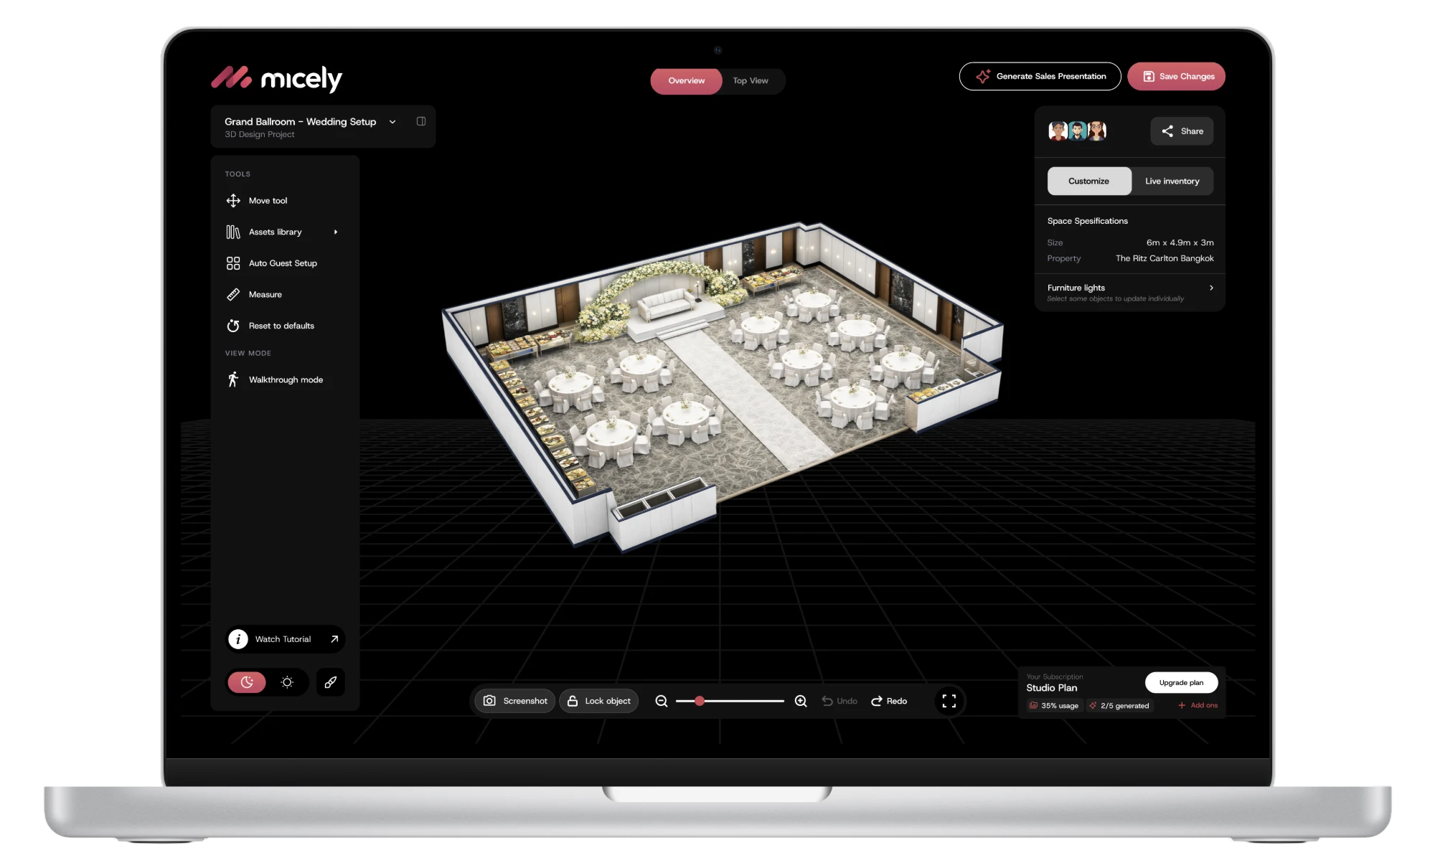
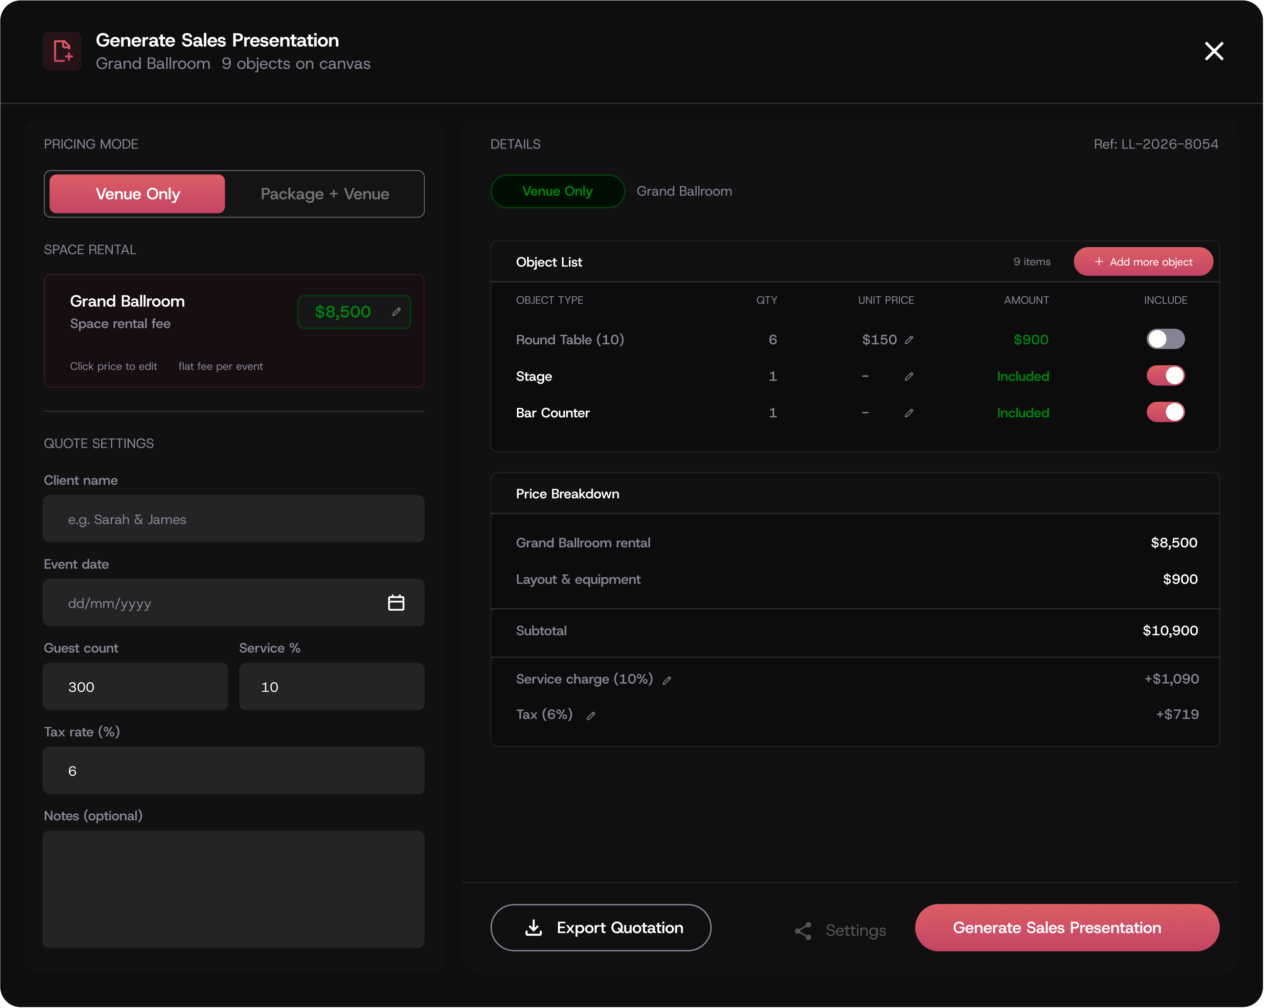
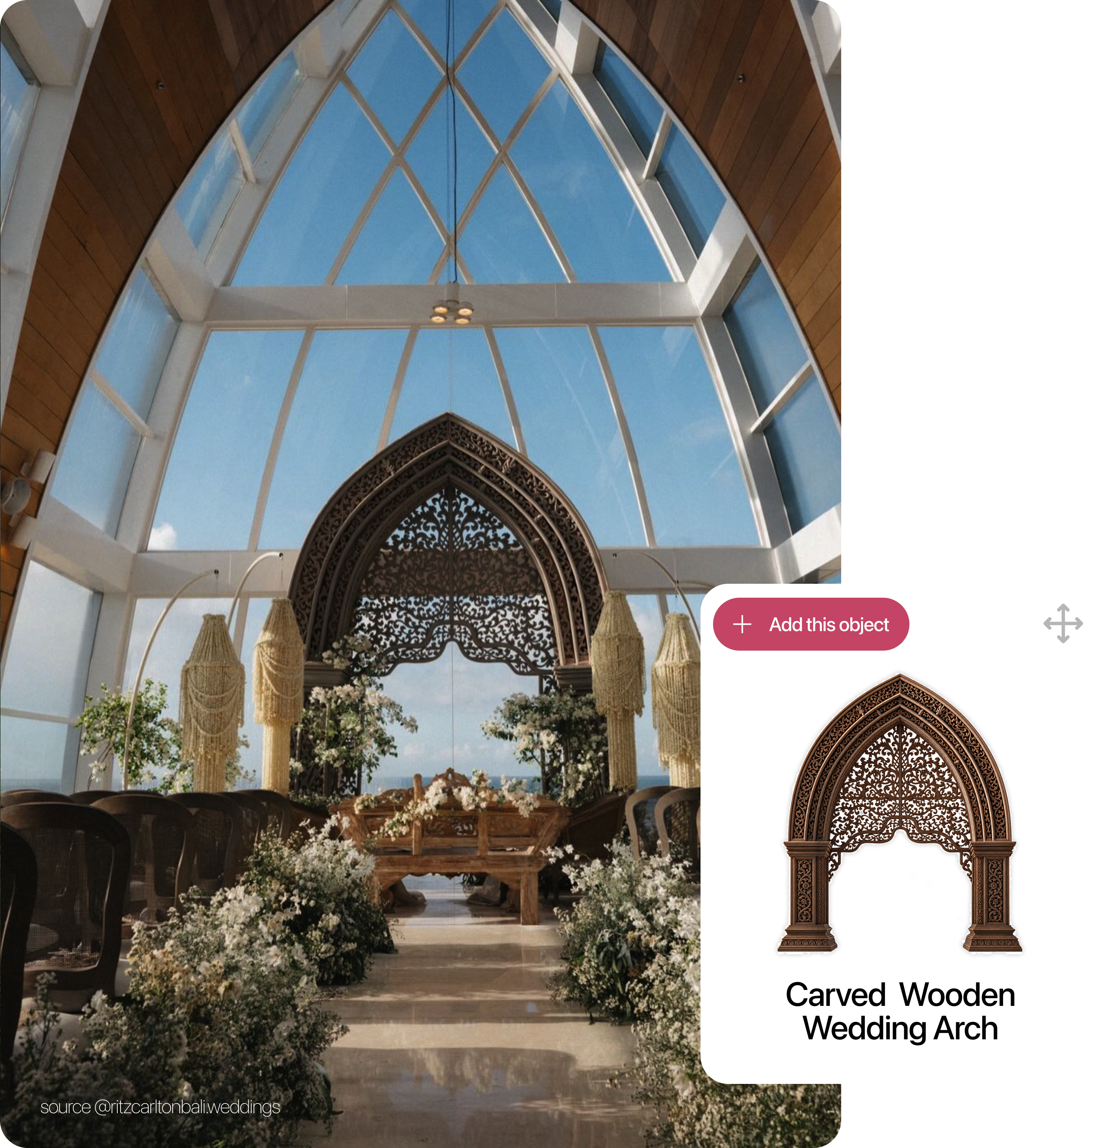
From empty space toExtraordinary Event
The next generation of MICE sales and visualisation.
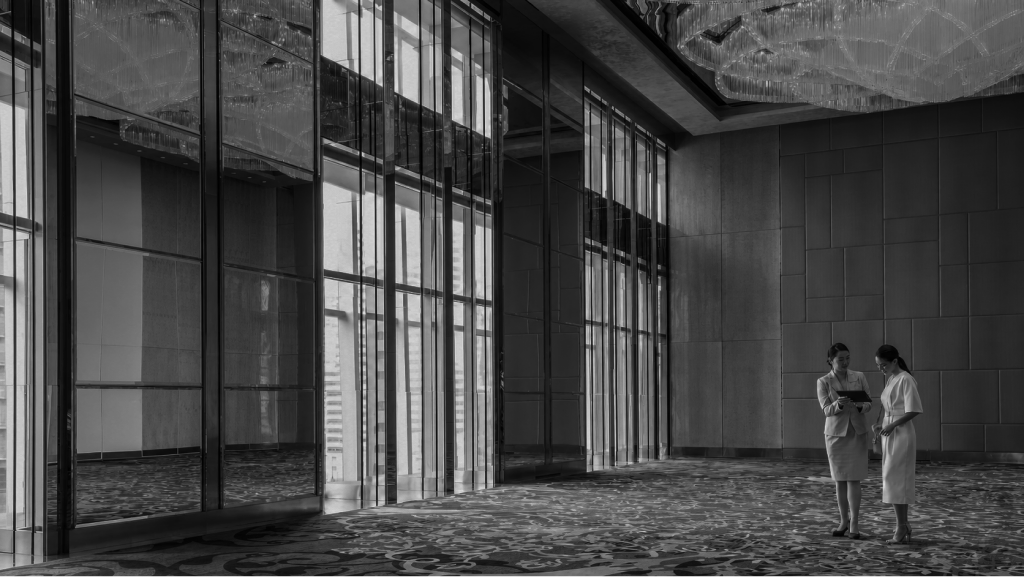
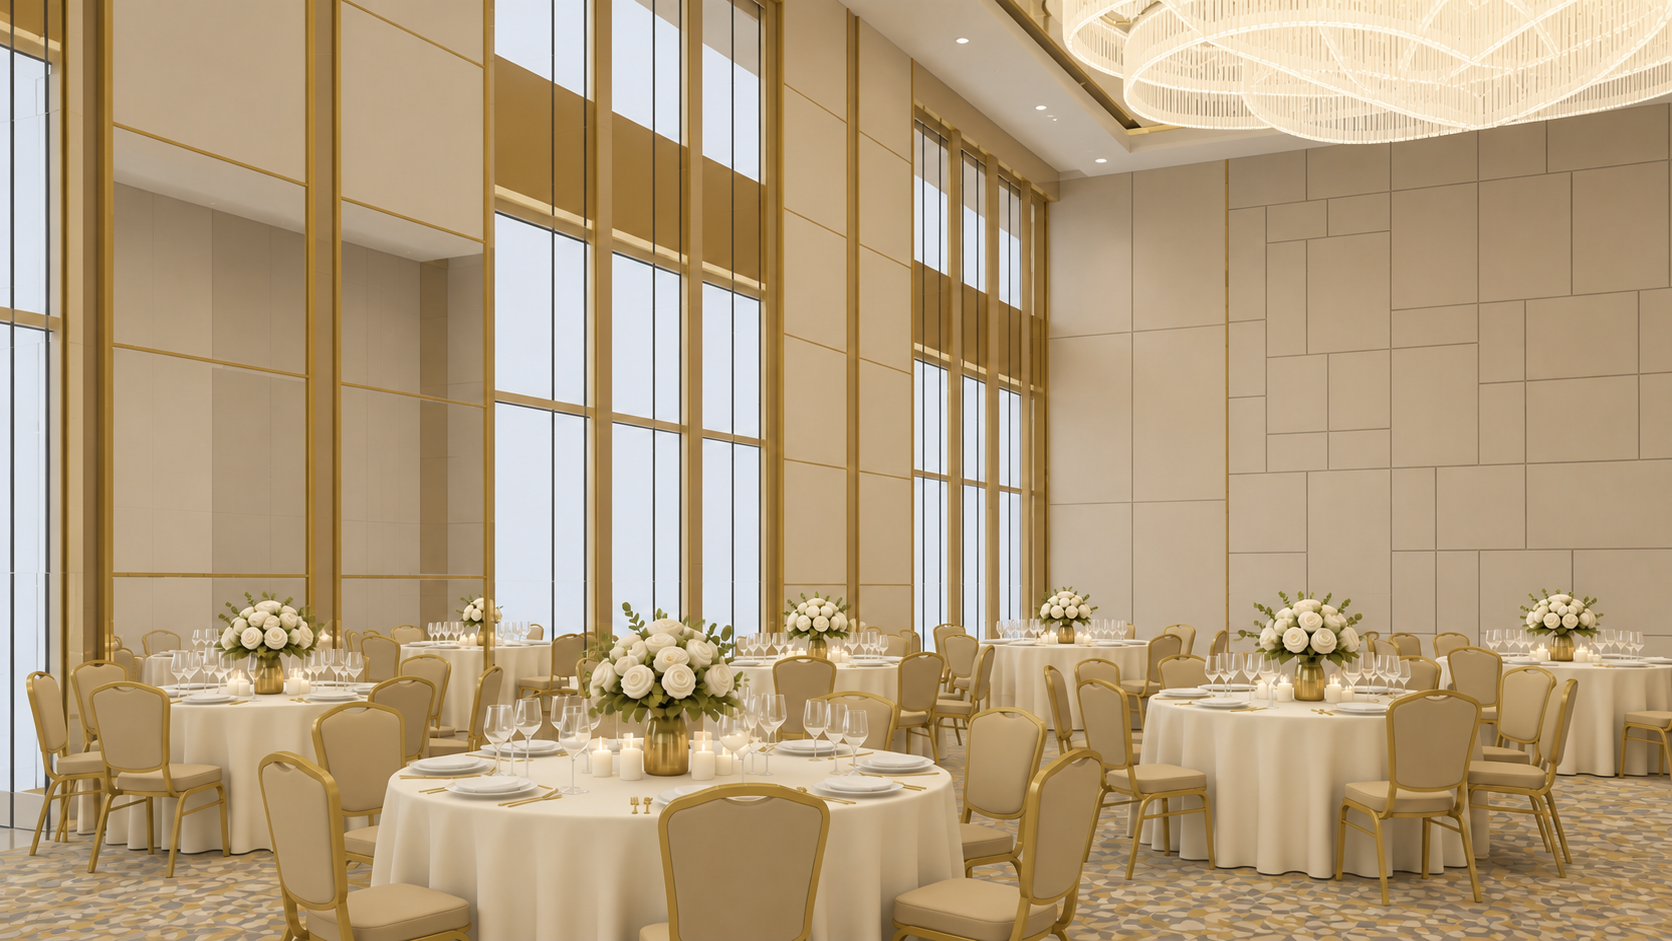
Before and after venue comparison
The Problem
Event spaces aredifficult to sellbefore they exist.
Today, MICE sales teams are still heavily dependent on floorplans, static photographs, PDFs, mood boards and lengthy email exchanges.
The Solution
Micely
removes the
need to imagine
Trusted by remarkable hotels







Why Micely
Less time preparing.more time selling.
Explore layouts. Make the vision clear.
Bring your venue, packages and pricing into one compelling presentation.
The next generation of MICE sales and visualisation.
Start now
Explore layouts.Find the right fit.

Refine your layout.Build on what works.
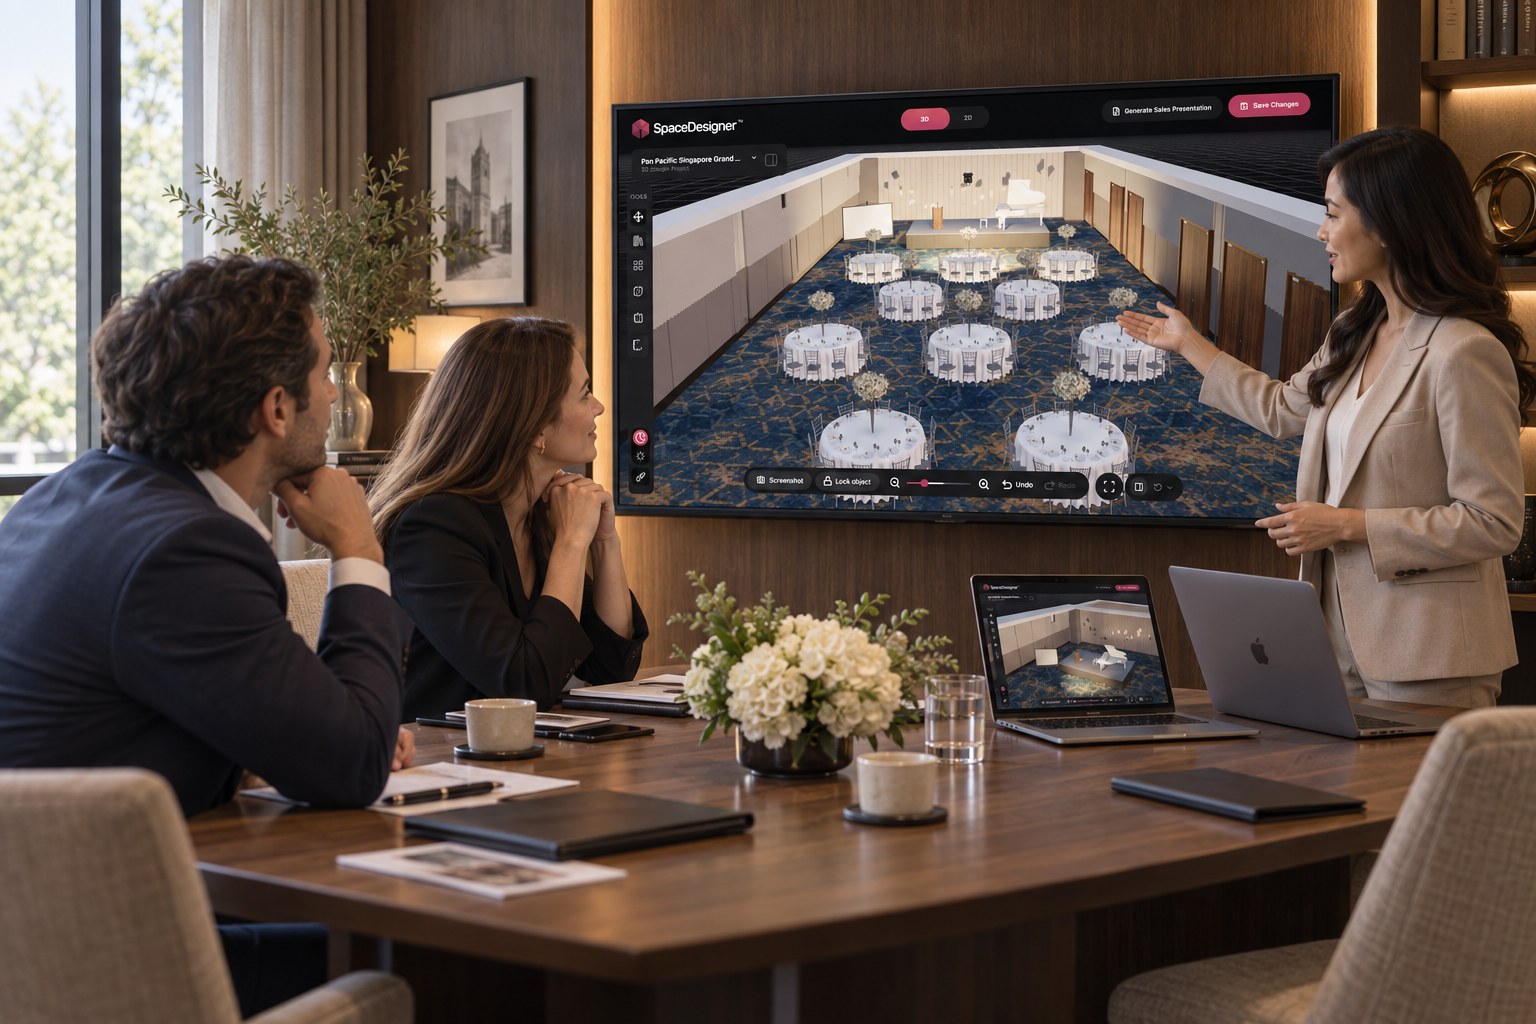

Present with clarity.Help clients decide.

Built for venue teams.No 3D skills needed.

Your venue.Their event.Brought to life in 3D.
Frequently Ask
Questions
See all FAQAfter your payment is successfully processed, our team will contact you to coordinate the next steps. You’ll provide the required venue information and review your 3D spaces. Once your workspace and spaces are ready, your team can start creating layouts and sales presentations.
Estimated delivery is 10 business days per Unique Space after all required inputs have been received. Your implementation team will confirm the schedule for your venue based on the agreed scope and requirements.
The one-time integration fee covers the implementation services listed in your Service Order. These may include venue capture, 3D modelling, configuration, onboarding and training. It includes accommodation when our team visits to photograph your property, for example 1 person for 1 night including 3 meals. Included spaces, assets and revisions follow your agreed scope. Subscription fees are separate.
Yes. Upload reference photos or a video, together with your furniture’s dimensions and specifications, to request a custom 3D asset. Once ready, you can use it in your layouts. You can also configure your packages and pricing, subject to your plan and agreed scope.
Use the available sharing options for your sales presentation and check the link’s access settings before sending it. Review the venue details, layout and pricing so your client receives the correct version.